Description
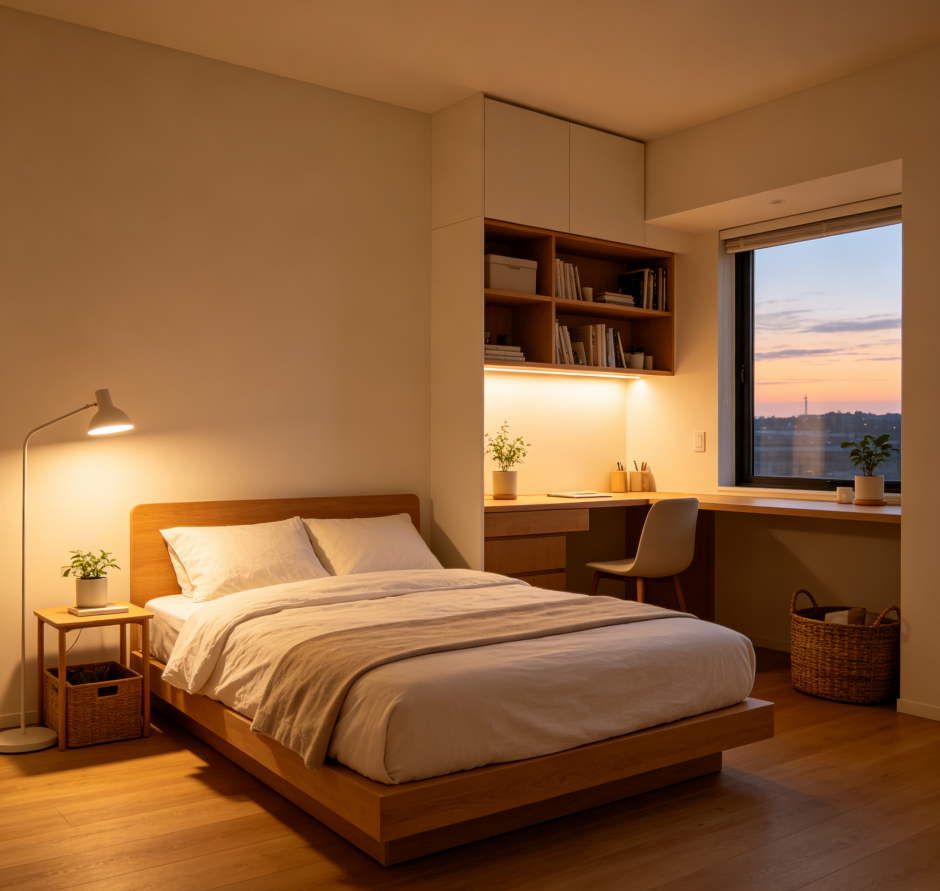
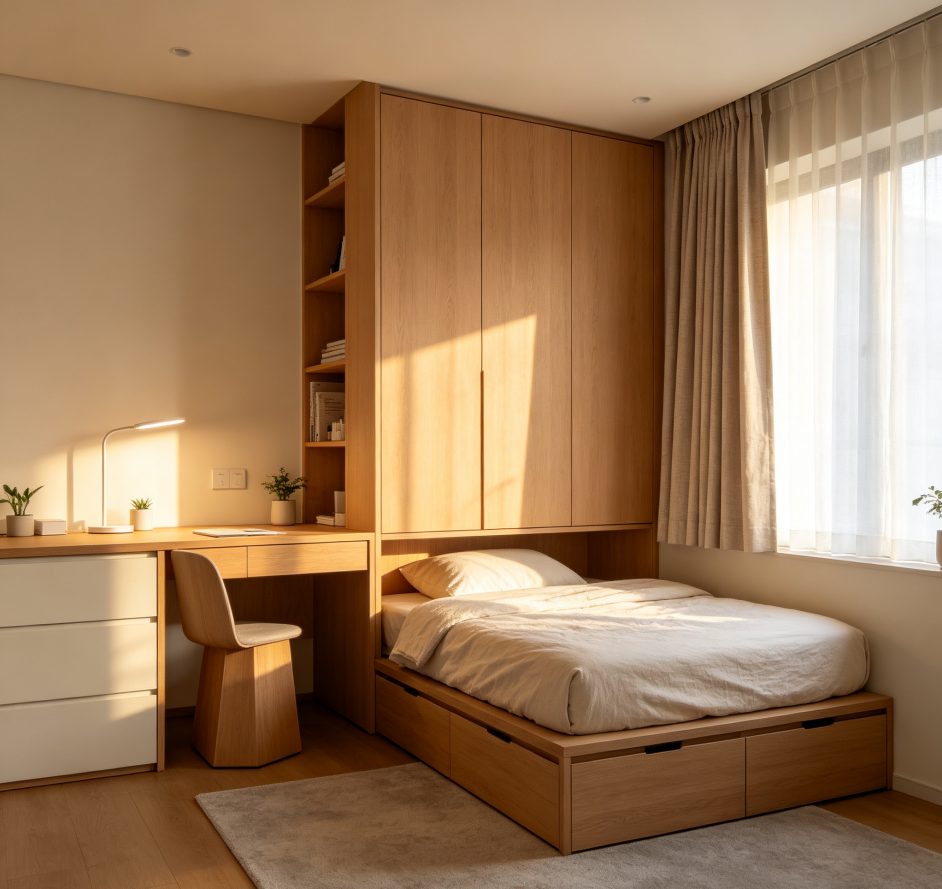
Designed for a flexible secondary bedroom, this package plans a layout combining sleeping, storage, and a temporary workspace. After ordering, you will specify the room’s primary use (e.g., guest room, children’s room, or study), and we will generate comparative options featuring a tatami platform, sofa bed, or standard bed. The initial draft highlights the boundaries between open floor space and fixed furniture.
The detailed design phase includes spacing checks between the desk and bed, planning for open wall areas, and size recommendations for movable furniture. All proposals take into account the potential for future functional changes. The final deliverables include two layout options (including the secondary bedroom), a dimension list for movable furniture, and reference specifications for electrical outlet heights. We offer one layout reconfiguration to accommodate changing needs over time.