Description
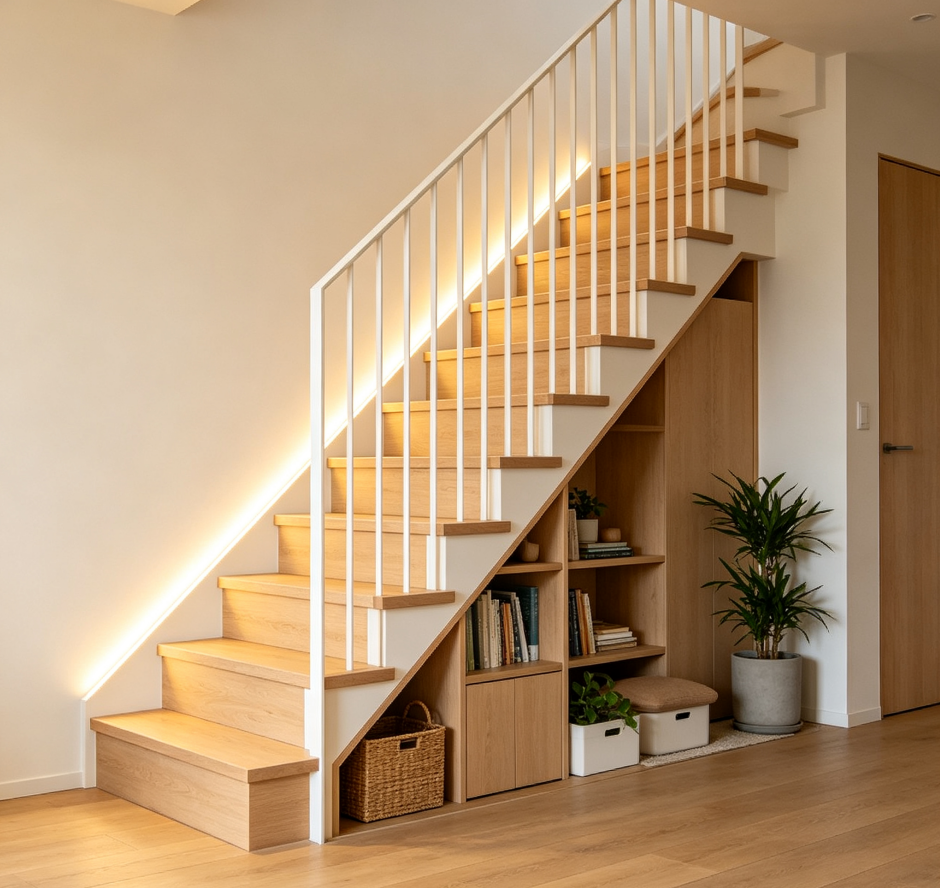
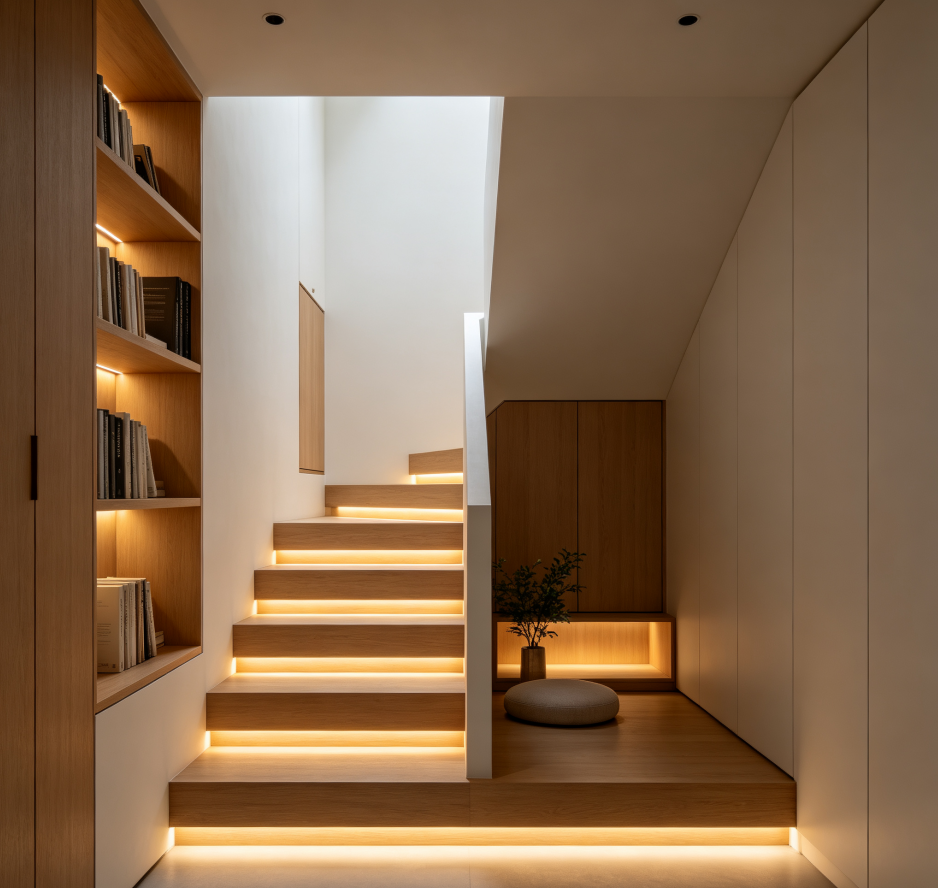
Targeting the triangular spaces beside or beneath staircases, this package maximizes storage or display potential through custom angled cabinets and open shelving. After ordering, you provide data on the number of steps and the varying height of the side wall, and we generate a tiered layout for the triangular cabinetry. The initial draft displays cabinet heights and door-opening directions corresponding to each step.
The detailed design phase outlines usage strategies for the deepest and shallowest sections—such as hanging clothes in deep areas and storing books in shallow ones. Final deliverables include staircase storage elevations, a shelf-height chart, and diagrams for access paths. We offer one adjustment to the functional focus, such as switching from storage to decorative display.