Description
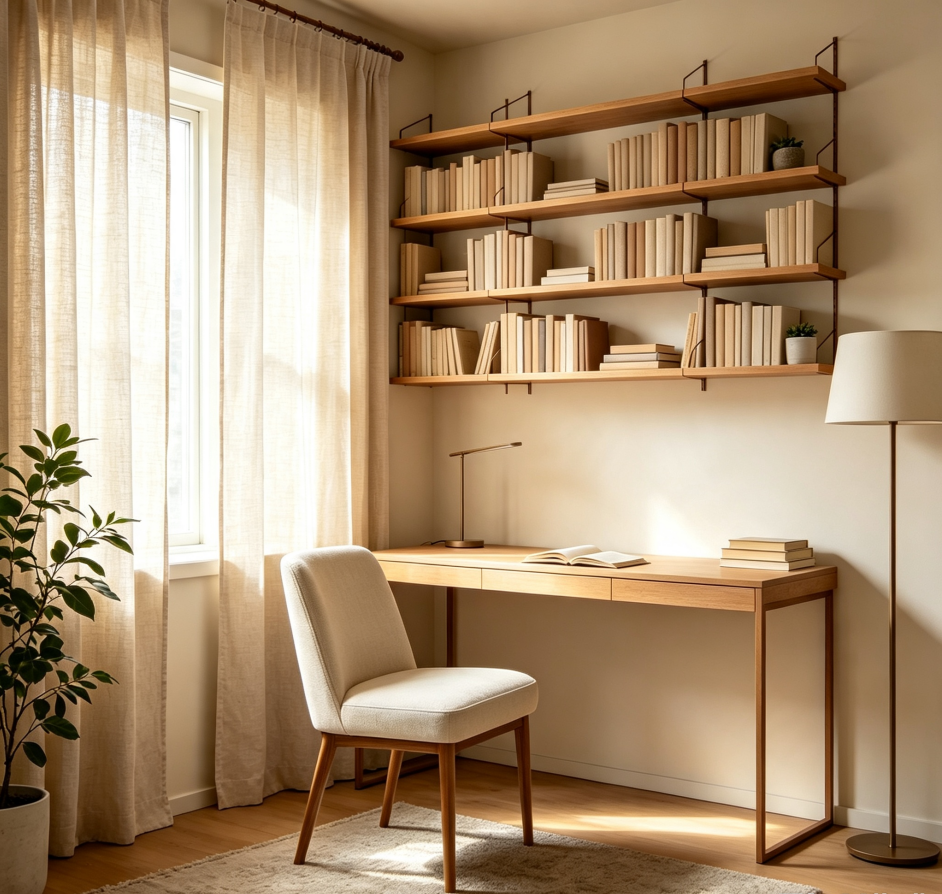
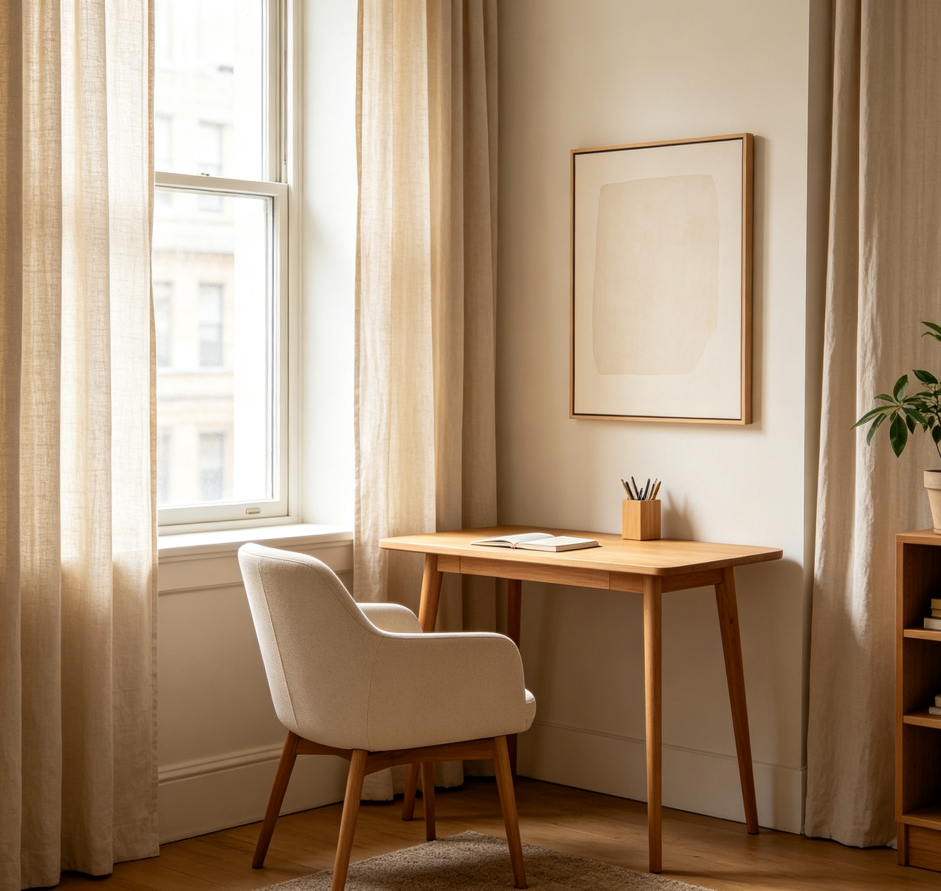
This package plans a quiet reading corner in a living room or bedroom, featuring a single-seater chair, a floor lamp, and a small bookshelf. After ordering, please provide the angle between the two walls and the available radius; we will generate a triangular or rectangular layout plan. The initial draft shows the relationship between the chair’s orientation and the light source.
The detailed design phase addresses the coordination between bookshelf and armrest heights, ottoman dimensions, and lamp base placement. Final deliverables include a corner floor plan, bookshelf side view, and lighting coverage diagram. We offer a one-time adjustment of the chair’s orientation to align with natural light sources.