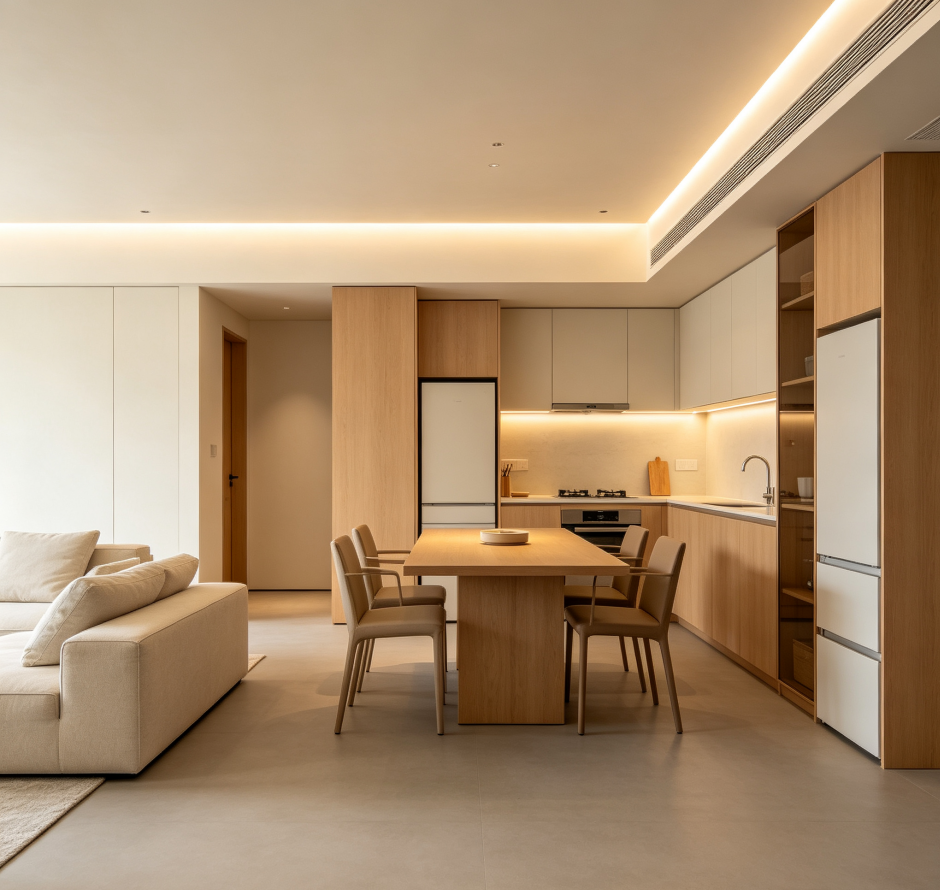
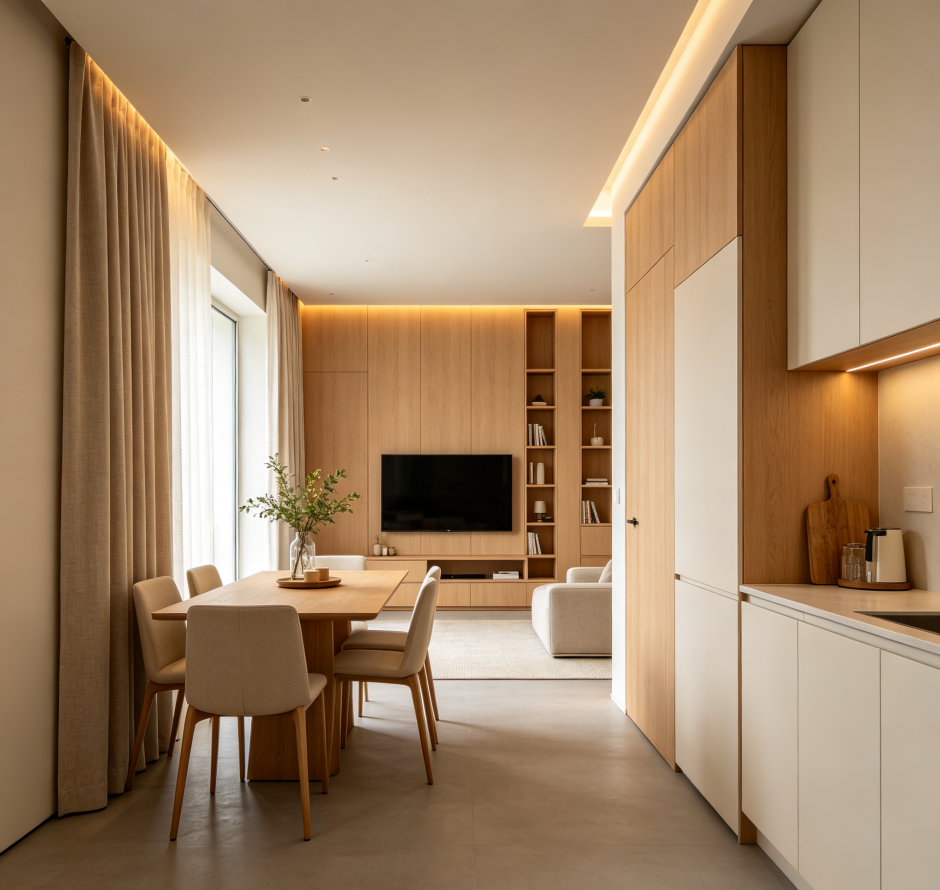
Description
This comprehensive package integrates the designs from the aforementioned areas into a complete spatial plan, featuring floor plans, elevations, and detail indices for all key zones. After ordering, we consolidate the confirmed plans for each area into a unified document with cross-references. The initial output consists of a directory framework and a version control table for the drawings of each area.
The detailed design phase adds specifications for transitional areas, standardizes legends and scales across all drawings, and generates a master dimensional verification report. Final deliverables include a composite whole-house floor plan, an elevation index for each zone, and a quick-reference manual. We include one round of document updates and reorganization to ensure the content is complete and well-structured.