Description
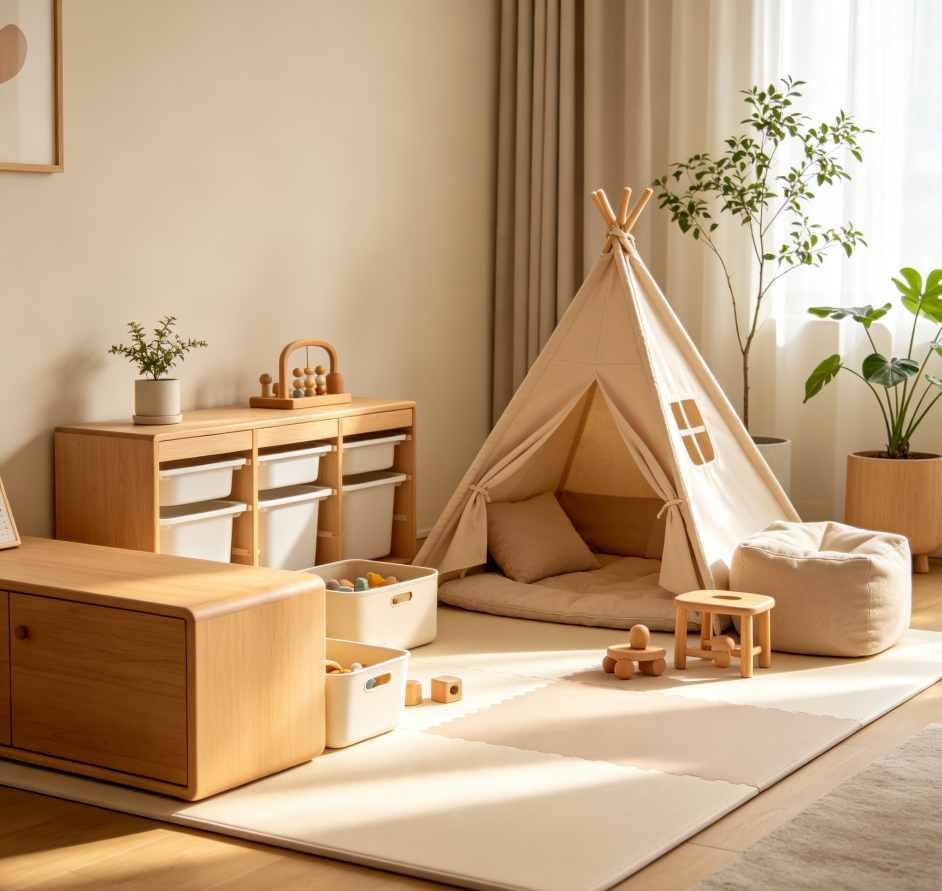
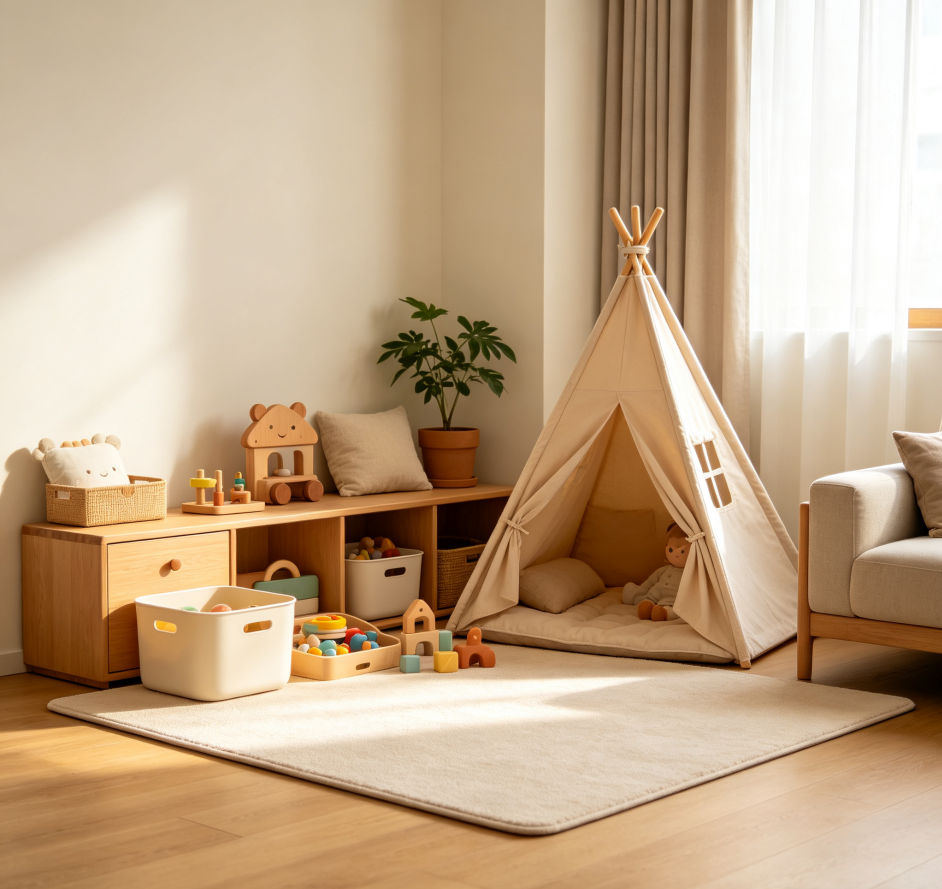
This package designates a fixed area in the living room or a secondary bedroom, planning the rug boundaries, low-profile storage cabinets, and a small table-and-chair set to accommodate both play and drawing activities. After ordering, you will need to provide the available floor dimensions and the estimated volume of toys; we will then generate a layout—either enclosed or open-concept. The initial draft highlights safety features such as rounded cabinet corners and height specifications designed with safety margins.
The detailed design phase addresses the ergonomic pairing of table and chair heights, the placement of wall-mounted writing boards, and toy bin organization. The final delivery includes a floor plan, cabinet elevation zoning, and a diagram of floor material transitions. We offer one adjustment to the number of storage units to accommodate changes in toy volume.