Description
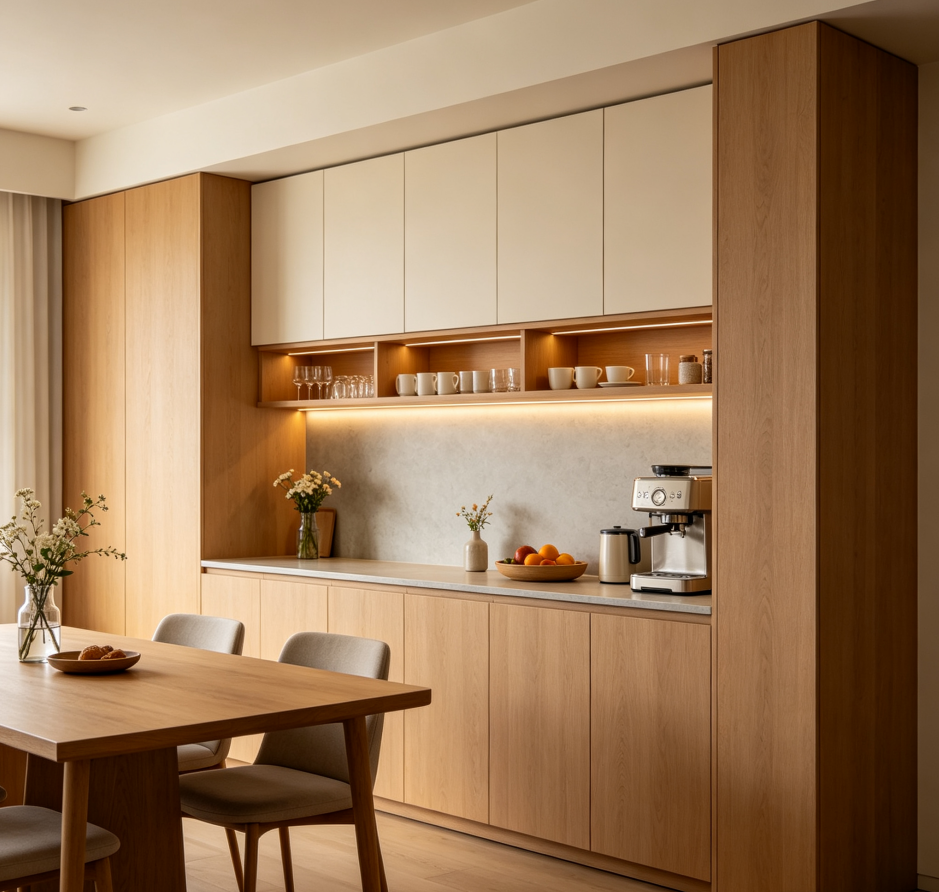
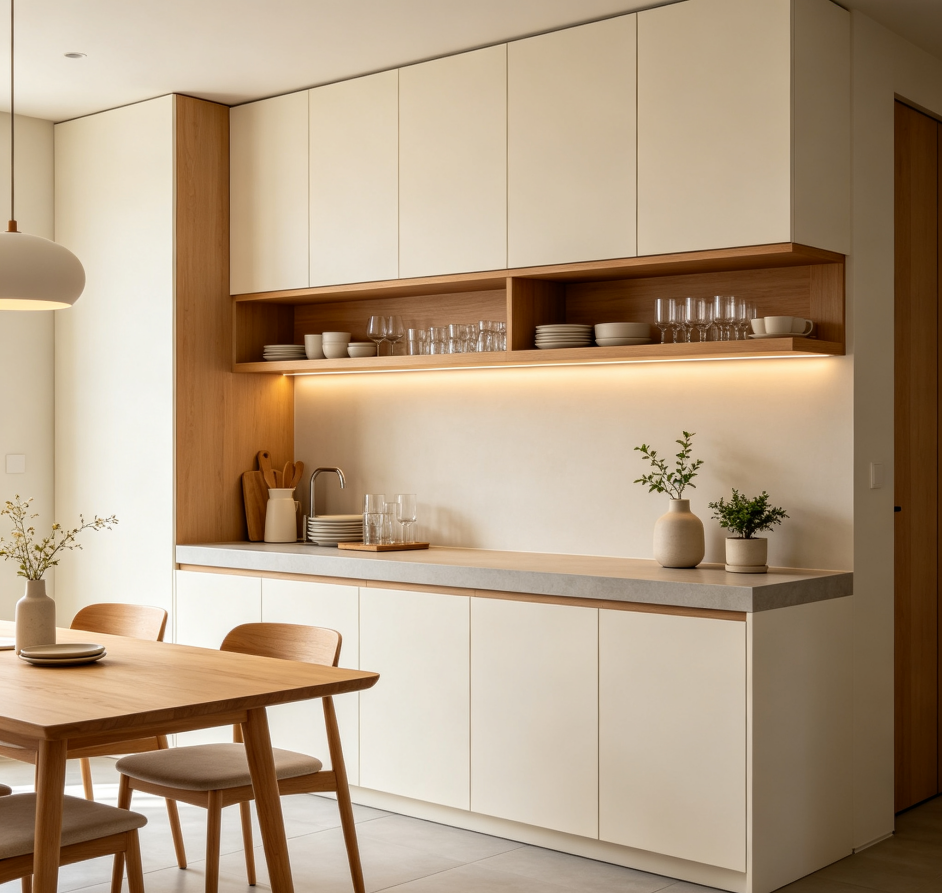
This package targets the dining room’s side wall, planning a sideboard with a countertop for items such as coffee machines, kettles, or tableware storage. After placing your order, you will need to provide the available wall length and depth; we will then generate a plan determining the countertop height and the ratio of upper to lower cabinetry. The initial draft illustrates the division between the countertop workspace and the storage area for cups and dishes.
The detailed design phase covers concealed power outlet locations, drawer organization suggestions, and the height of open cup racks. Final deliverables include sideboard elevations, a diagram of the workflow across the countertop, and a layout showing adjustable internal shelving. We provide one adjustment to the placement of countertop appliances to ensure a proper fit with the equipment dimensions.