
Description
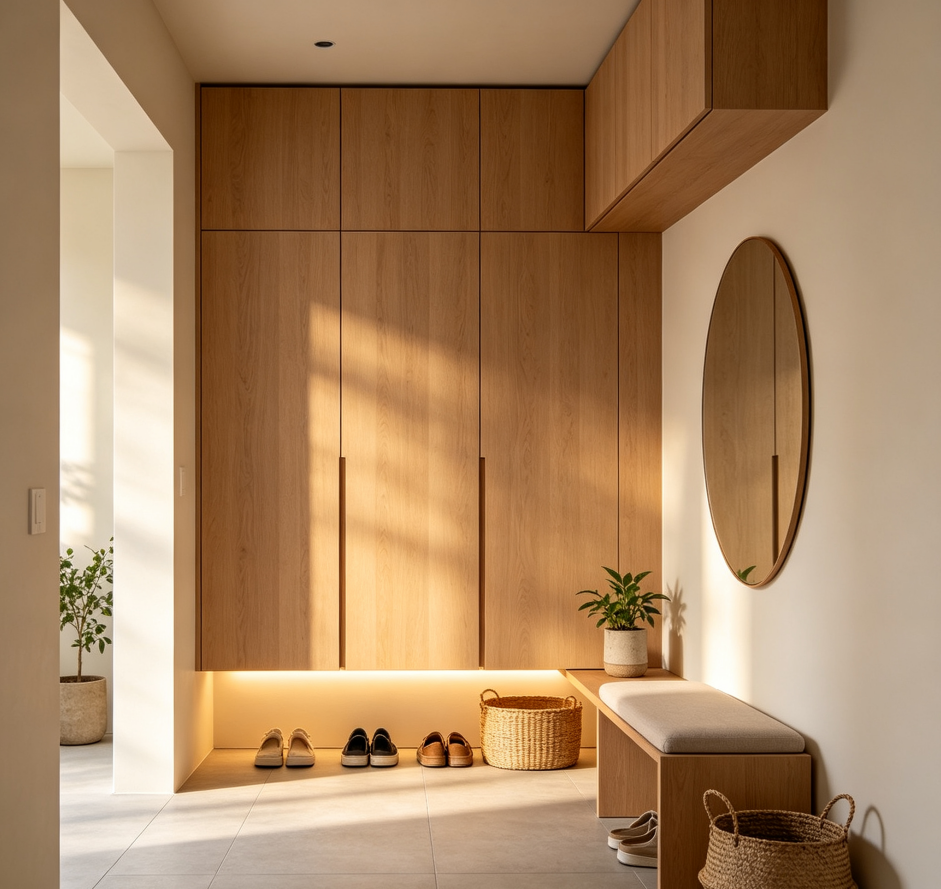
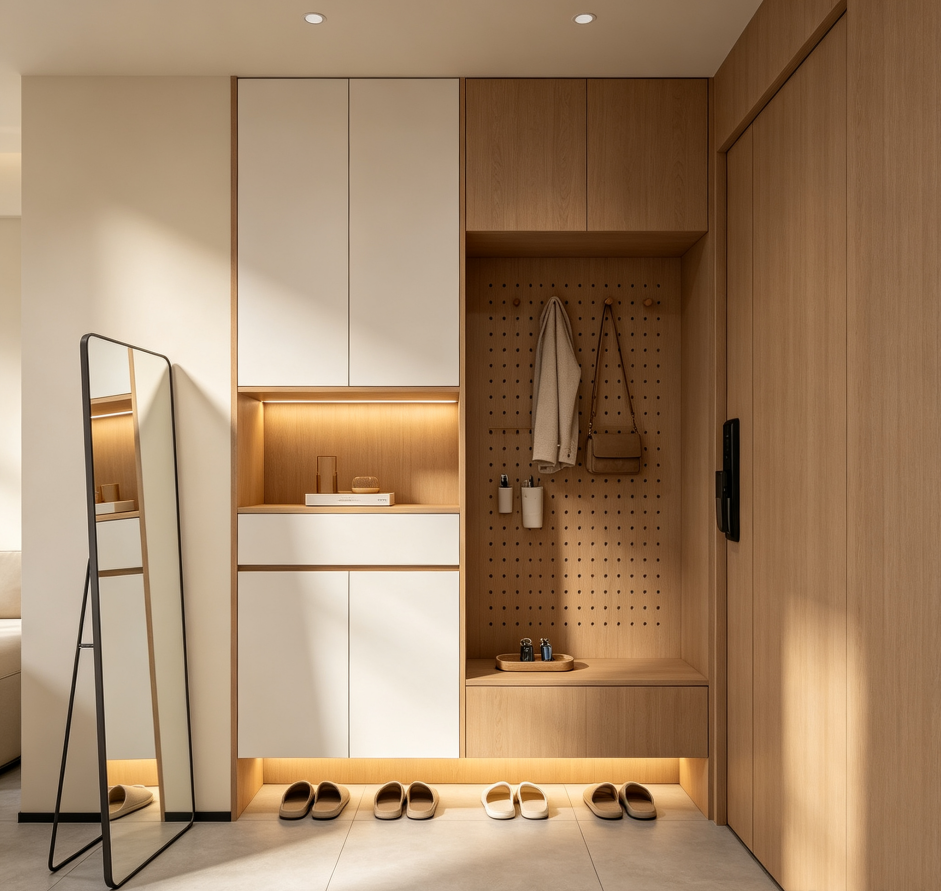
This package offers a systematic plan for the entryway transition zone, focusing on organizing the storage of shoes, coats, keys, and miscellaneous items. After you place an order, we will collect precise measurements of the area, the doorway location, and adjacent traffic paths to generate a layout sketch centered on a shoe-changing bench, a coat-hanging area, and storage cabinets. The initial proposal verifies the balance between cabinet depth and passageway width to prevent a cramped feeling when entering or leaving.
The detailed design phase includes recommendations for shelf tilt angles, designated spots for frequently worn shoes, and placement for small-item trays. All dimensions are calculated based on standard human standing and bending ranges, avoiding the need for specialized data. The final deliverable includes an entryway elevation plan, an estimate of shoe storage capacity, and a diagram of hook height distribution. We provide one round of adjustments to the internal cabinet partitioning to ensure a smooth entry routine.