Description
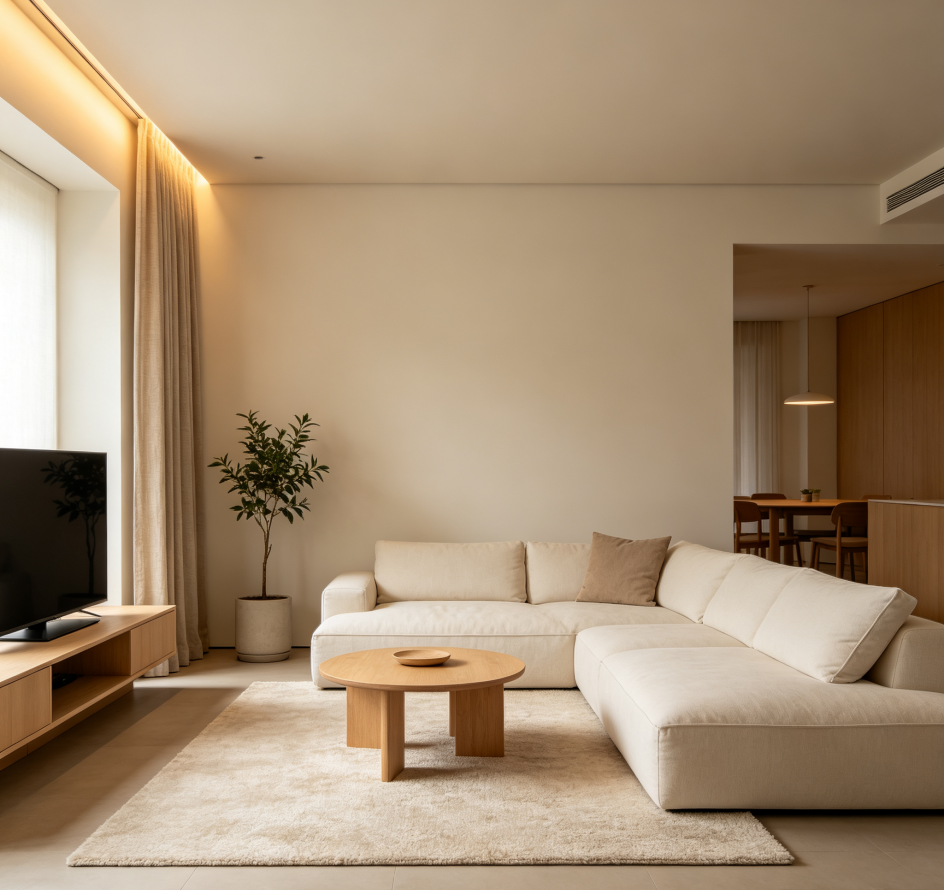
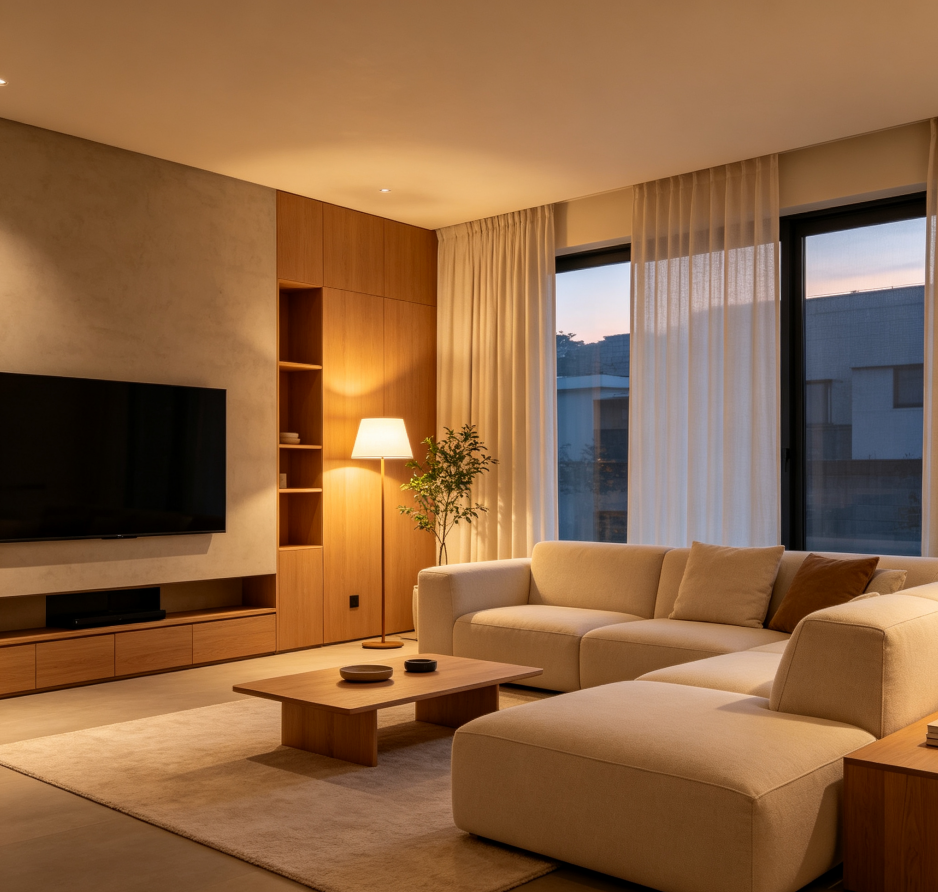
Designed for the shared family activity zone, this package plans the spatial relationship between the sofa grouping, the media unit, and circulation paths, prioritizing efficient traffic flow when multiple people are present. After ordering, you will need to specify the number of regular users and seating preferences; we will then generate a proposal comparing sofa sizes and orientations. The initial draft illustrates spacing options for combinations of coffee tables and sideboards.
Detailed planning covers the proportional allocation of wall storage and display areas, designated spots for corner plants or decorative items, and the spatial relationship between rug edges and furniture. All recommendations are based on eye level and arm-reach ranges. The final deliverable includes a top-down living room layout, a mapping of vertical storage, and lighting placement suggestions. We offer one option to swap the orientation of the furniture grouping to accommodate natural light or social interaction needs.