Description
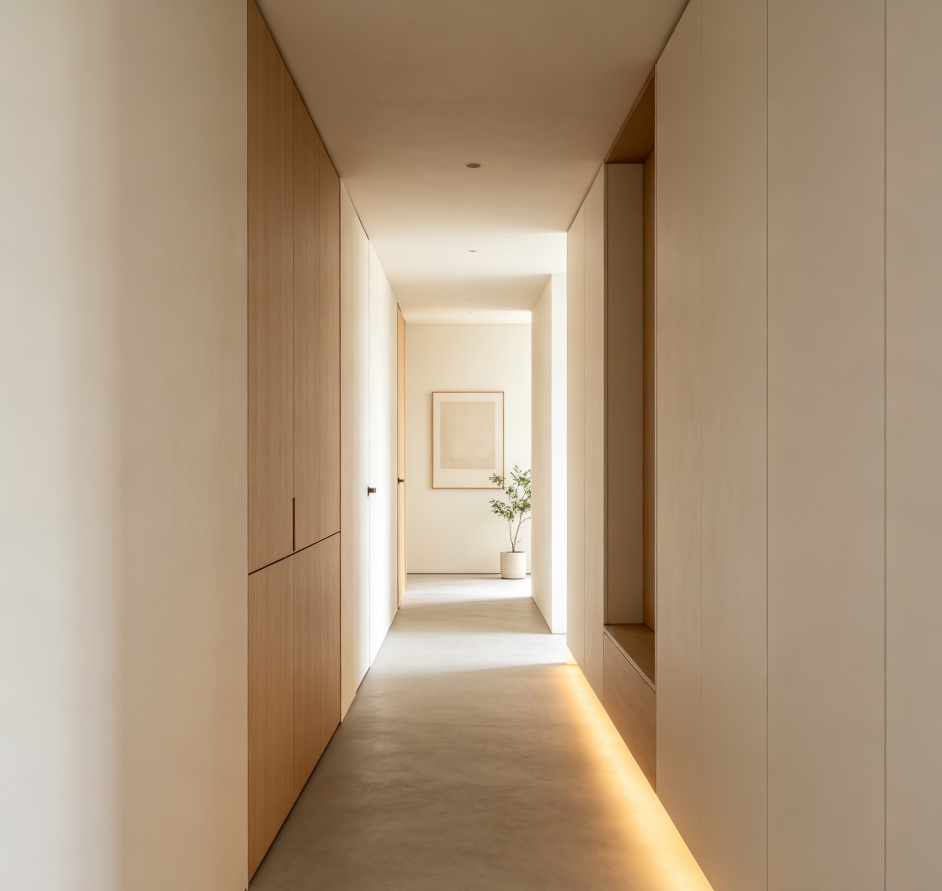
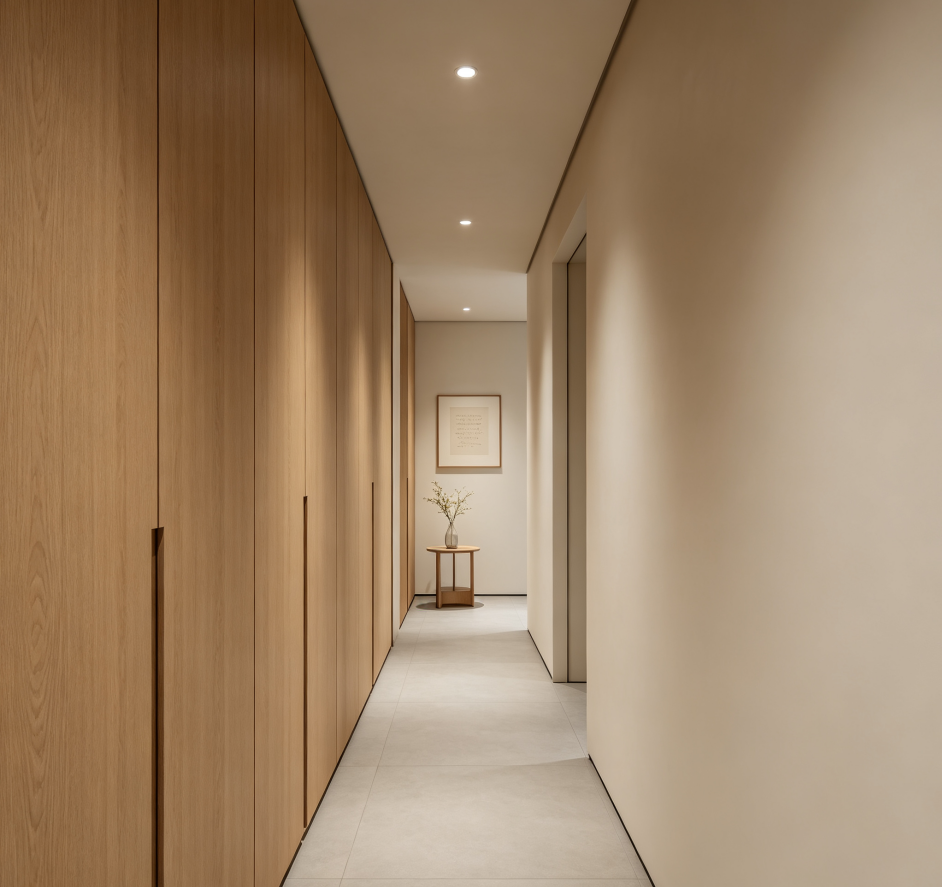
For hallways and transitional spaces, this package plans wall utilization and focal-point treatments, transforming monotonous corridors into display or storage areas. After ordering, you provide the corridor length and doorway locations, and we generate a design featuring either slim cabinets or recessed bookshelves along one wall. The initial draft shows the remaining clearance width after the cabinets are installed.
The detailed design phase provides specifications for wall hook heights, folding mechanisms for shoe-changing benches, and hanging heights for artwork. Final deliverables include corridor storage elevations, clearance width verification, and lighting layout plans. We offer one revision to the wall usage strategy, allowing you to prioritize either storage or decoration.