Description
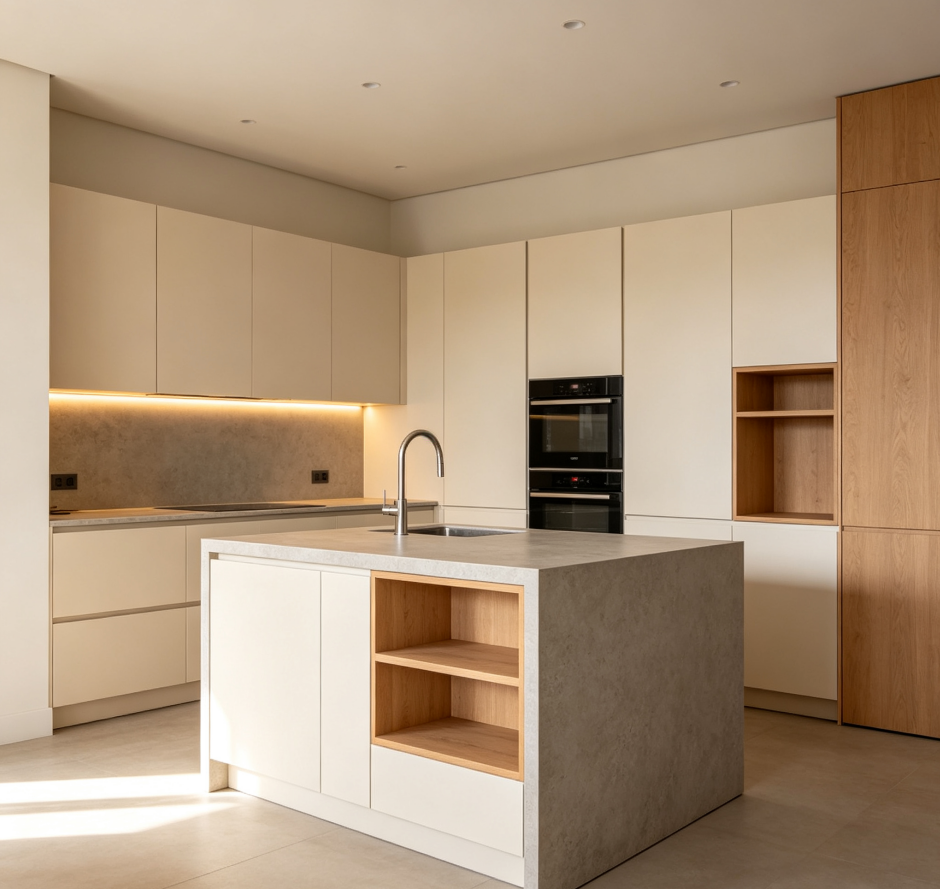
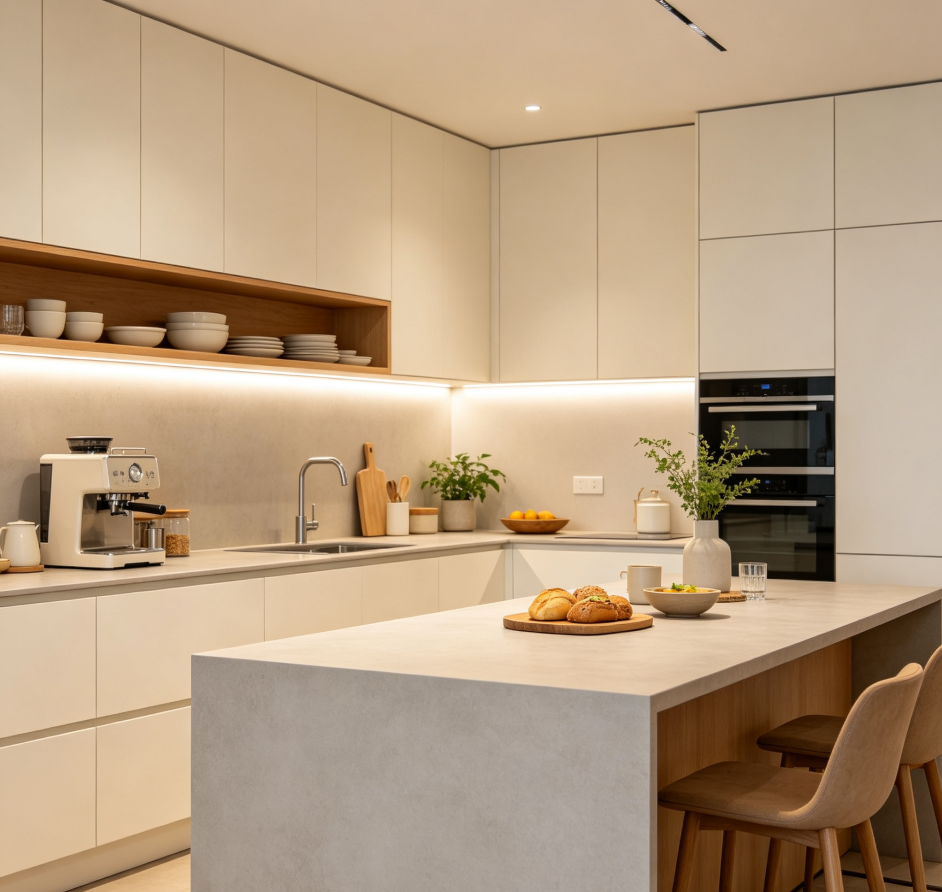
Designed for open-concept kitchens or spacious cooking areas, this package plans the dimensions and functionality of the island countertop—accommodating food preparation, casual dining, or temporary storage. After placing your order, you will need to provide the dimensions of the open kitchen area and surrounding aisle widths; we will then generate a plan detailing the island’s length, width, and clearance from other cabinets. The initial draft illustrates the functional relationship between the island and the main work zone.
The detailed design phase covers the configuration of side hooks, open shelving or drawers beneath the counter, and recommendations for the countertop overhang length. Final deliverables include a floor plan showing the island’s location, functional elevations for all four sides, and socket placement markings. We offer one adjustment to the island’s primary function—for example, switching from a prep station to a breakfast bar.