Description
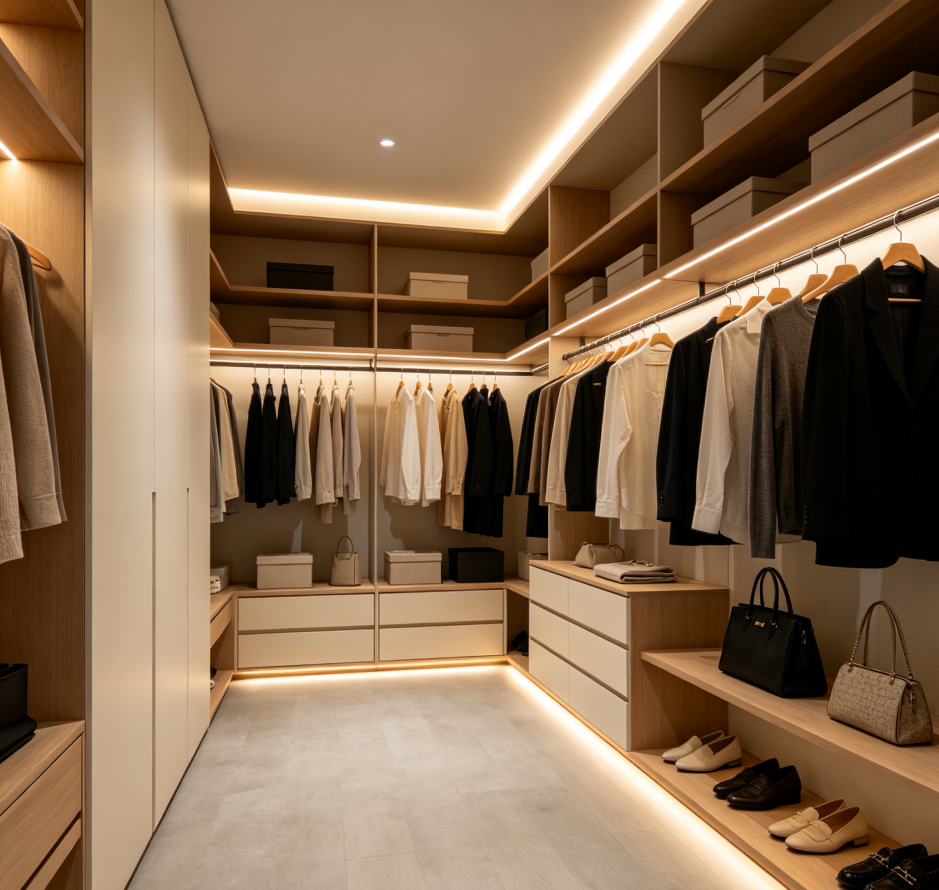
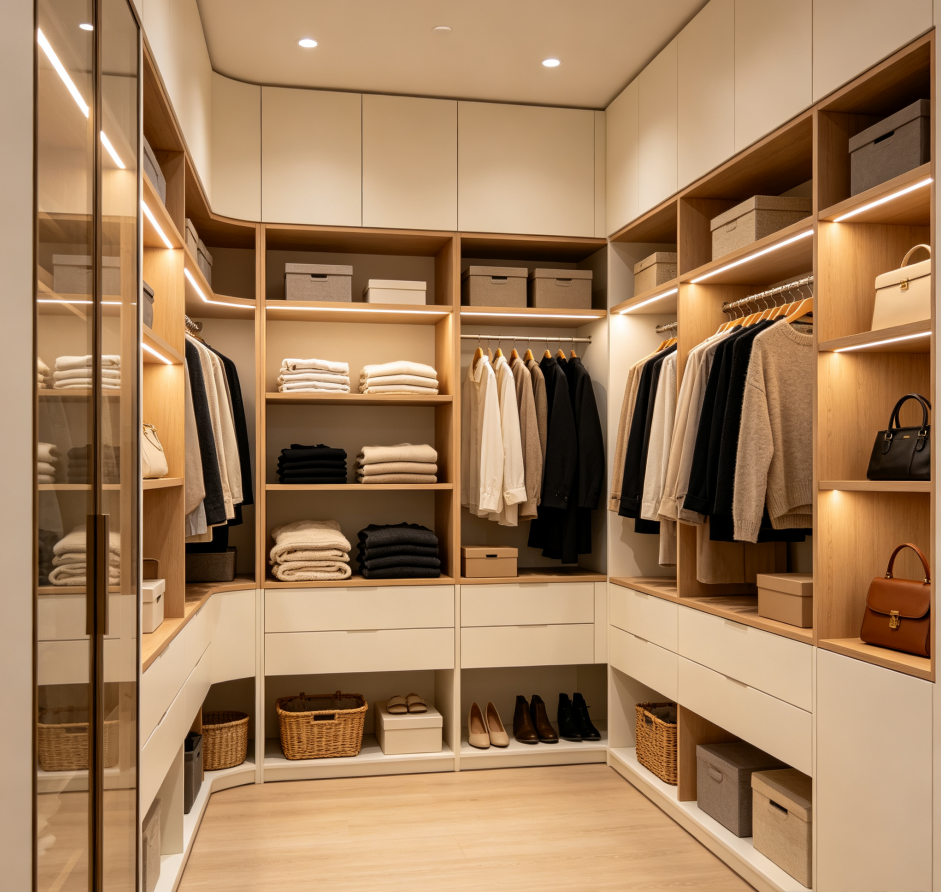
Designed for standalone or walk-in closets, this package organizes the layout based on clothing categories (long hanging, short hanging, folded items, and accessories). After ordering, please provide the approximate quantity and mix of clothing; we will generate comparative options for U-shaped, L-shaped, or linear cabinet configurations. The initial proposal demonstrates the relationship between aisle width and cabinet depth.
The detailed phase specifies hanging rod heights, drawer depth combinations, and the positioning of mirrors in relation to lighting. All dimensions are based on standard reaching and retrieval postures. Final deliverables include a top-down layout plan, cabinet elevation diagrams, and suggestions for accessory tray partitioning. We offer one adjustment to the zoning ratio to align with your dressing habits.