
Description
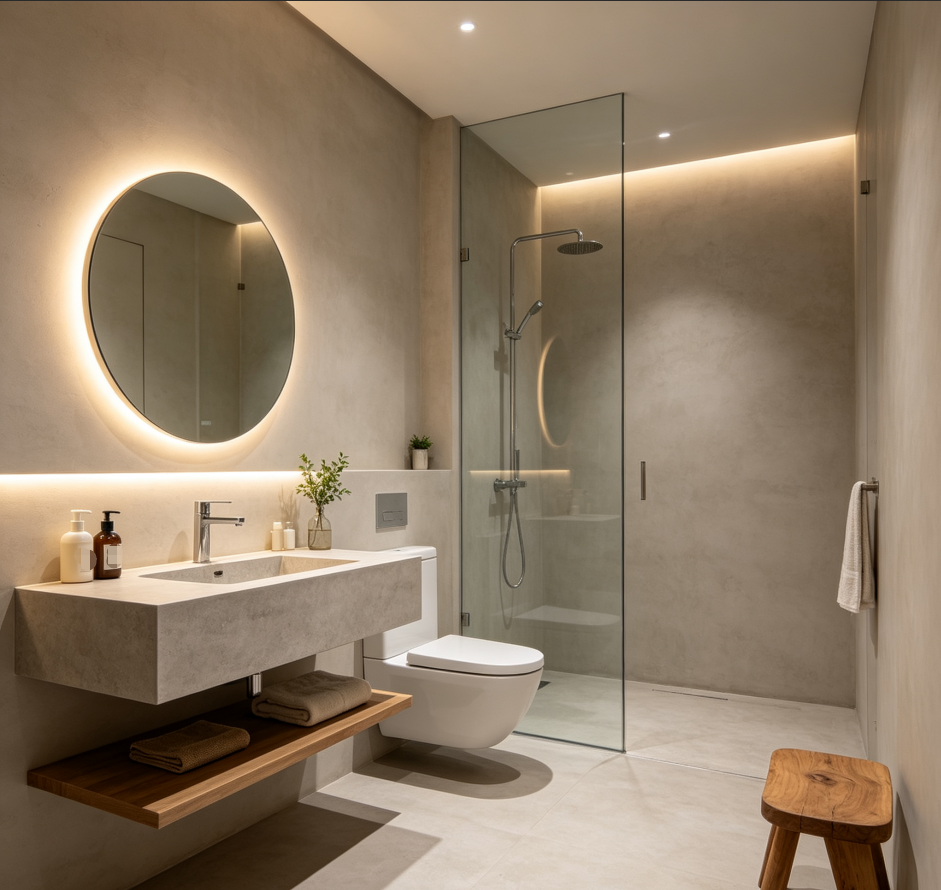
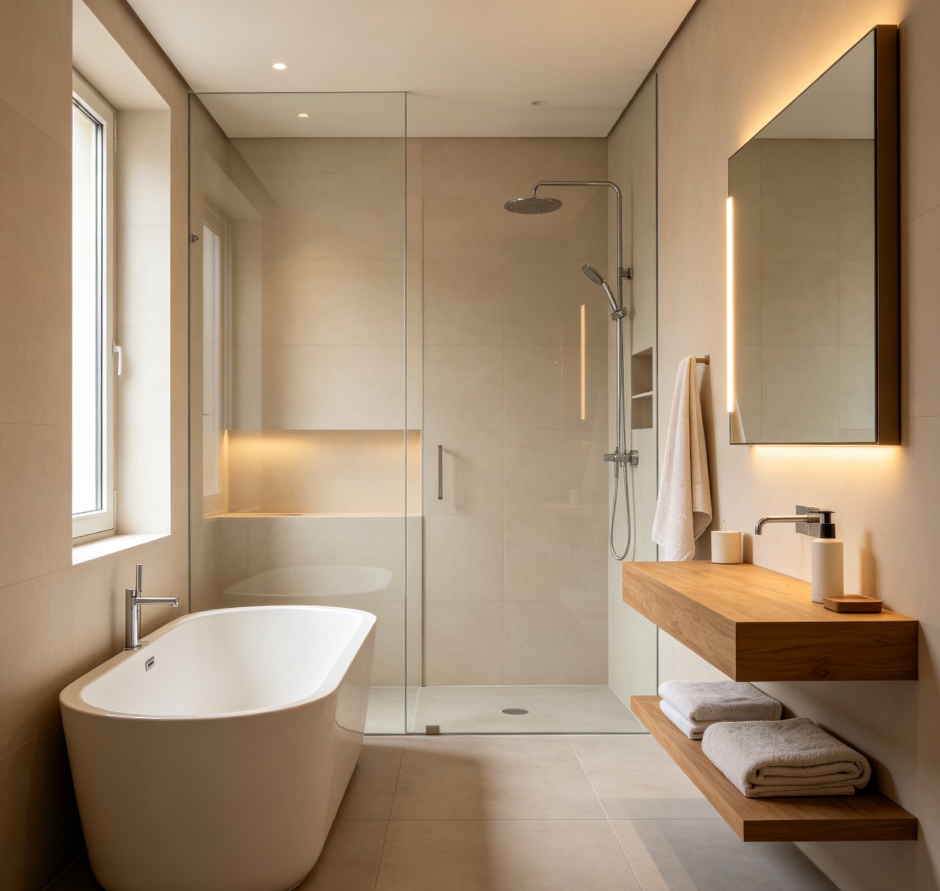
This package optimizes circulation and storage configurations across the washing, toilet, and shower zones, focusing on the placement and dimensions of vanity cabinets, mirrored cabinets, and shelving units. After ordering, please provide the bathroom’s net dimensions and drain locations; we will generate either a compact or spacious layout plan. The initial draft illustrates the relationship between mirrored cabinet depth and countertop width.
The detailed phase covers towel bar heights, storage locations for spare paper products, and recommended dimensions for shower niches. All recommendations are based on standard ranges of motion during use. The final deliverables include a bathroom floor plan, vanity cabinet elevations, and a reference chart for storage heights. We offer one option to choose between wall-mounted or floor-standing cabinets to suit your cleaning preferences.