Description
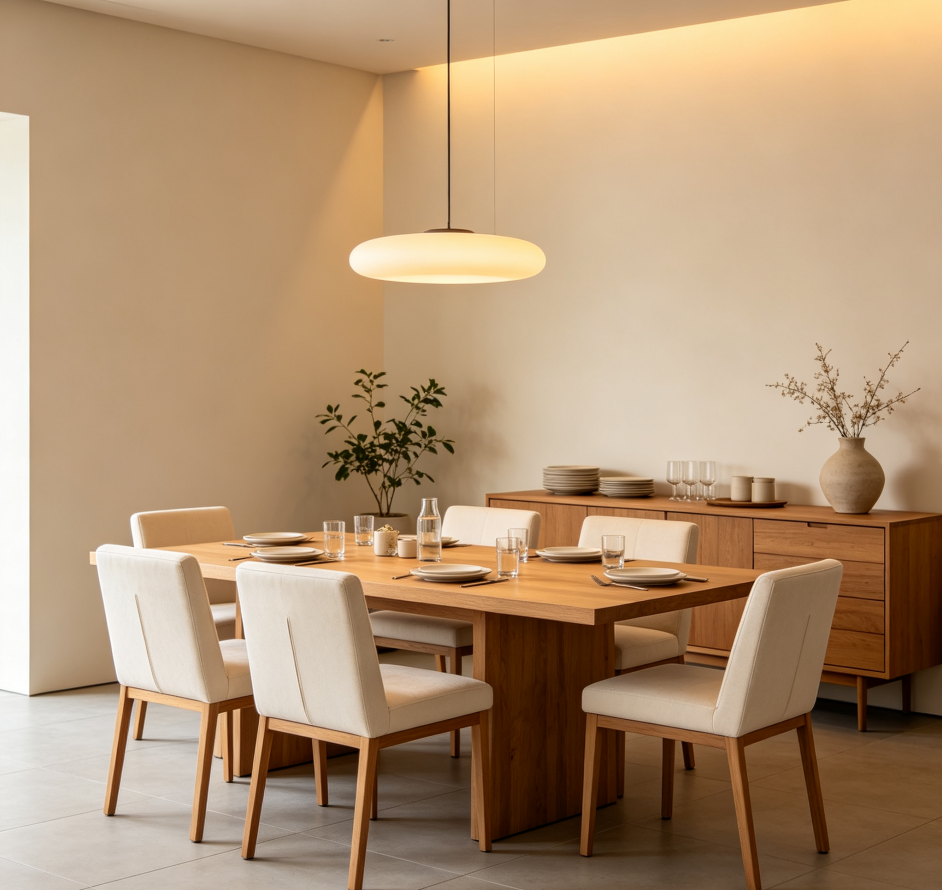
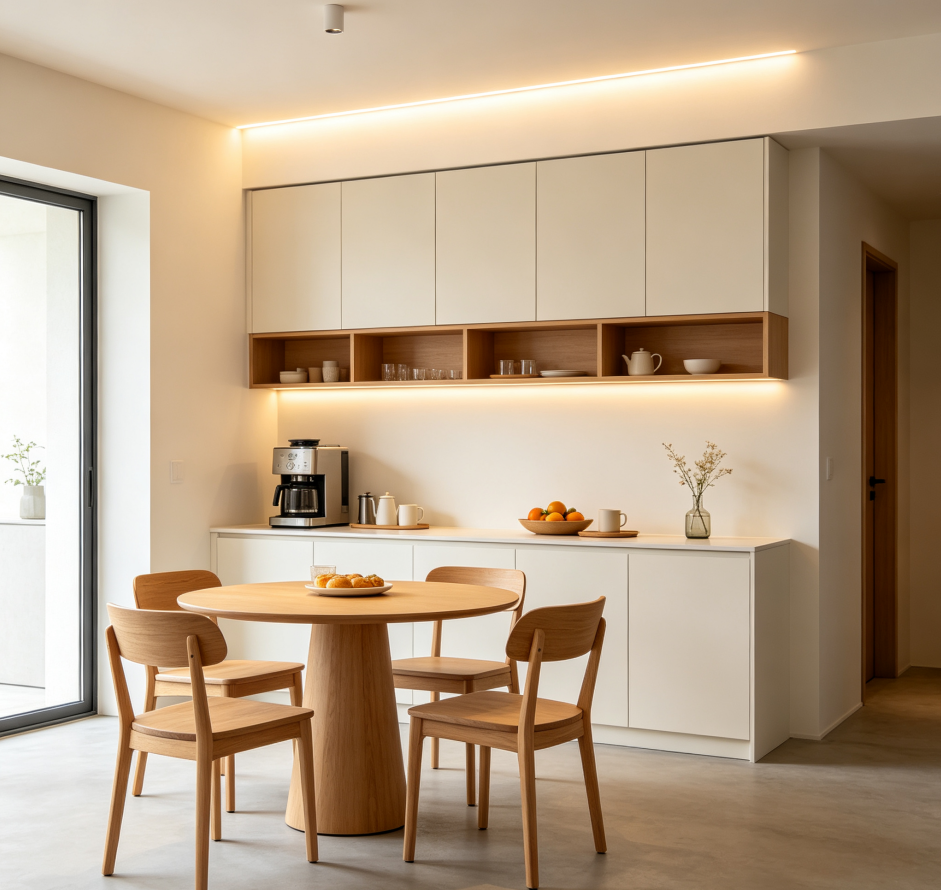
This package plans the coordinated arrangement of the dining table, chairs, and sideboard around dining activities, while also accommodating needs for temporary work or parent-child activities. After ordering, you will need to specify the number of regular diners and whether there is a frequent need for table extension; we will then generate a comparison between fixed and extendable table options. The initial draft outlines the countertop workspace and storage zones for cups and dishes on the sideboard.
The detailed design phase specifies the clearance required when pulling out dining chairs, the optimal height range for pendant lights above the table, and the area requiring wall panel protection. All measurements are based on standard seated postures and the range of motion involved in standing up. The final deliverables include a floor plan with dimensions, detailed interior cabinet layouts, and a lighting focus diagram. We offer one round of adjustments to the table and chair count to ensure comfortable seating for every member.