
Description
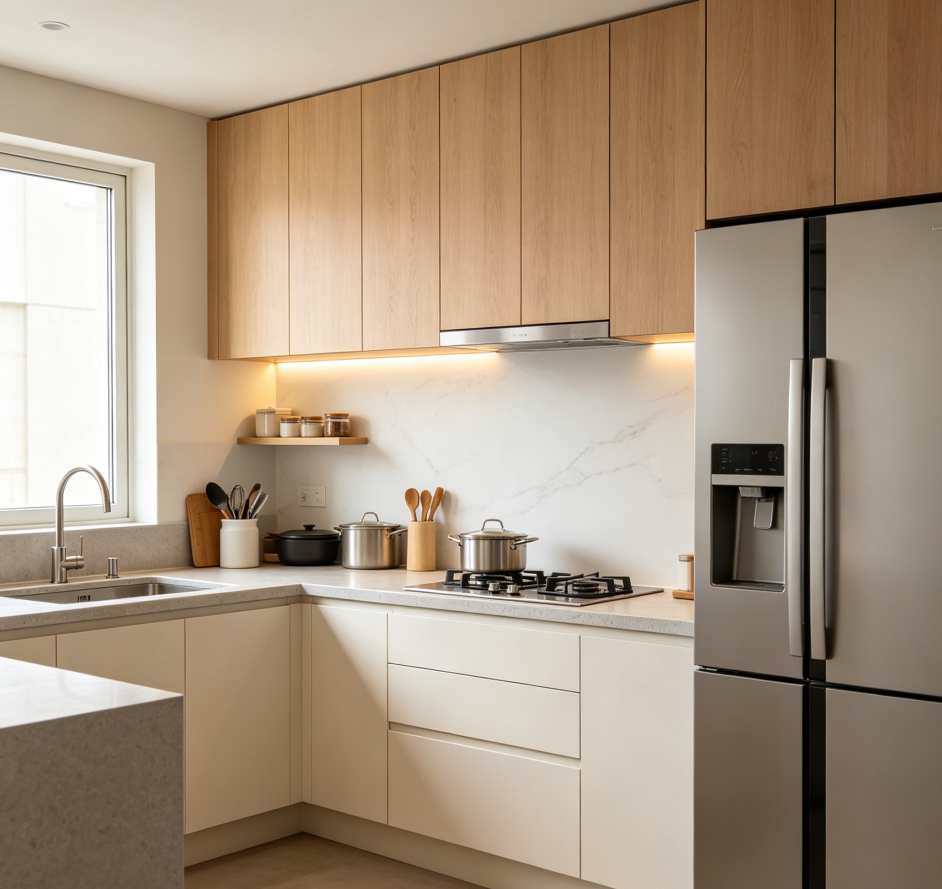
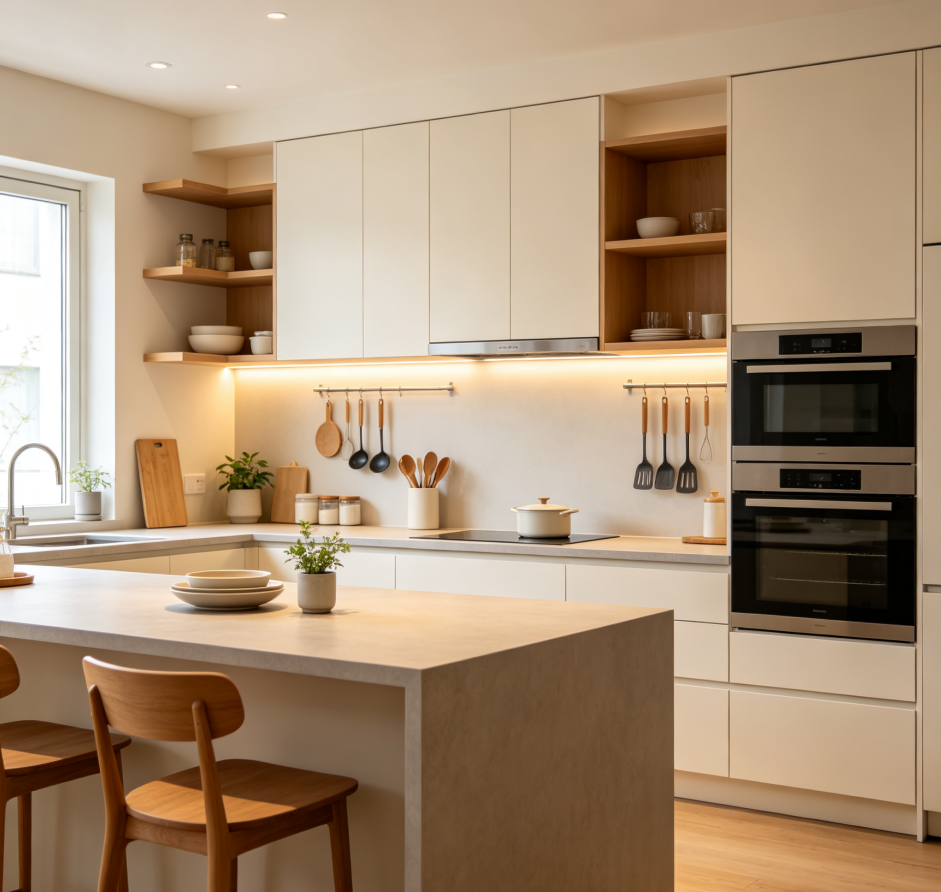
For the cooking zone, this package plans countertop zones and upper/lower cabinet configurations based on the workflow sequence: washing, chopping, cooking, and storage. After placing your order, you will describe your common kitchenware and seasoning storage habits, and we will generate a “Golden Triangle” workflow verification diagram. The initial proposal outlines the ratio of drawers to hinged-door cabinets and suggests compatible corner pull-out basket models.
The detailed design phase covers supplementary lighting for the prep area, designated heights for electrical outlets, and the extent of the wall backsplash. All recommendations are based on ergonomic working heights and do not constitute performance claims. Final deliverables include kitchen elevation drawings, drawer organization plans, and a total storage capacity chart. We offer one adjustment to the countertop workflow sequence to align with your specific cooking habits.